Fictional showcase · SF-07-02 · Builders & Property DevelopersDemo enquiries · nothing is sent ↗
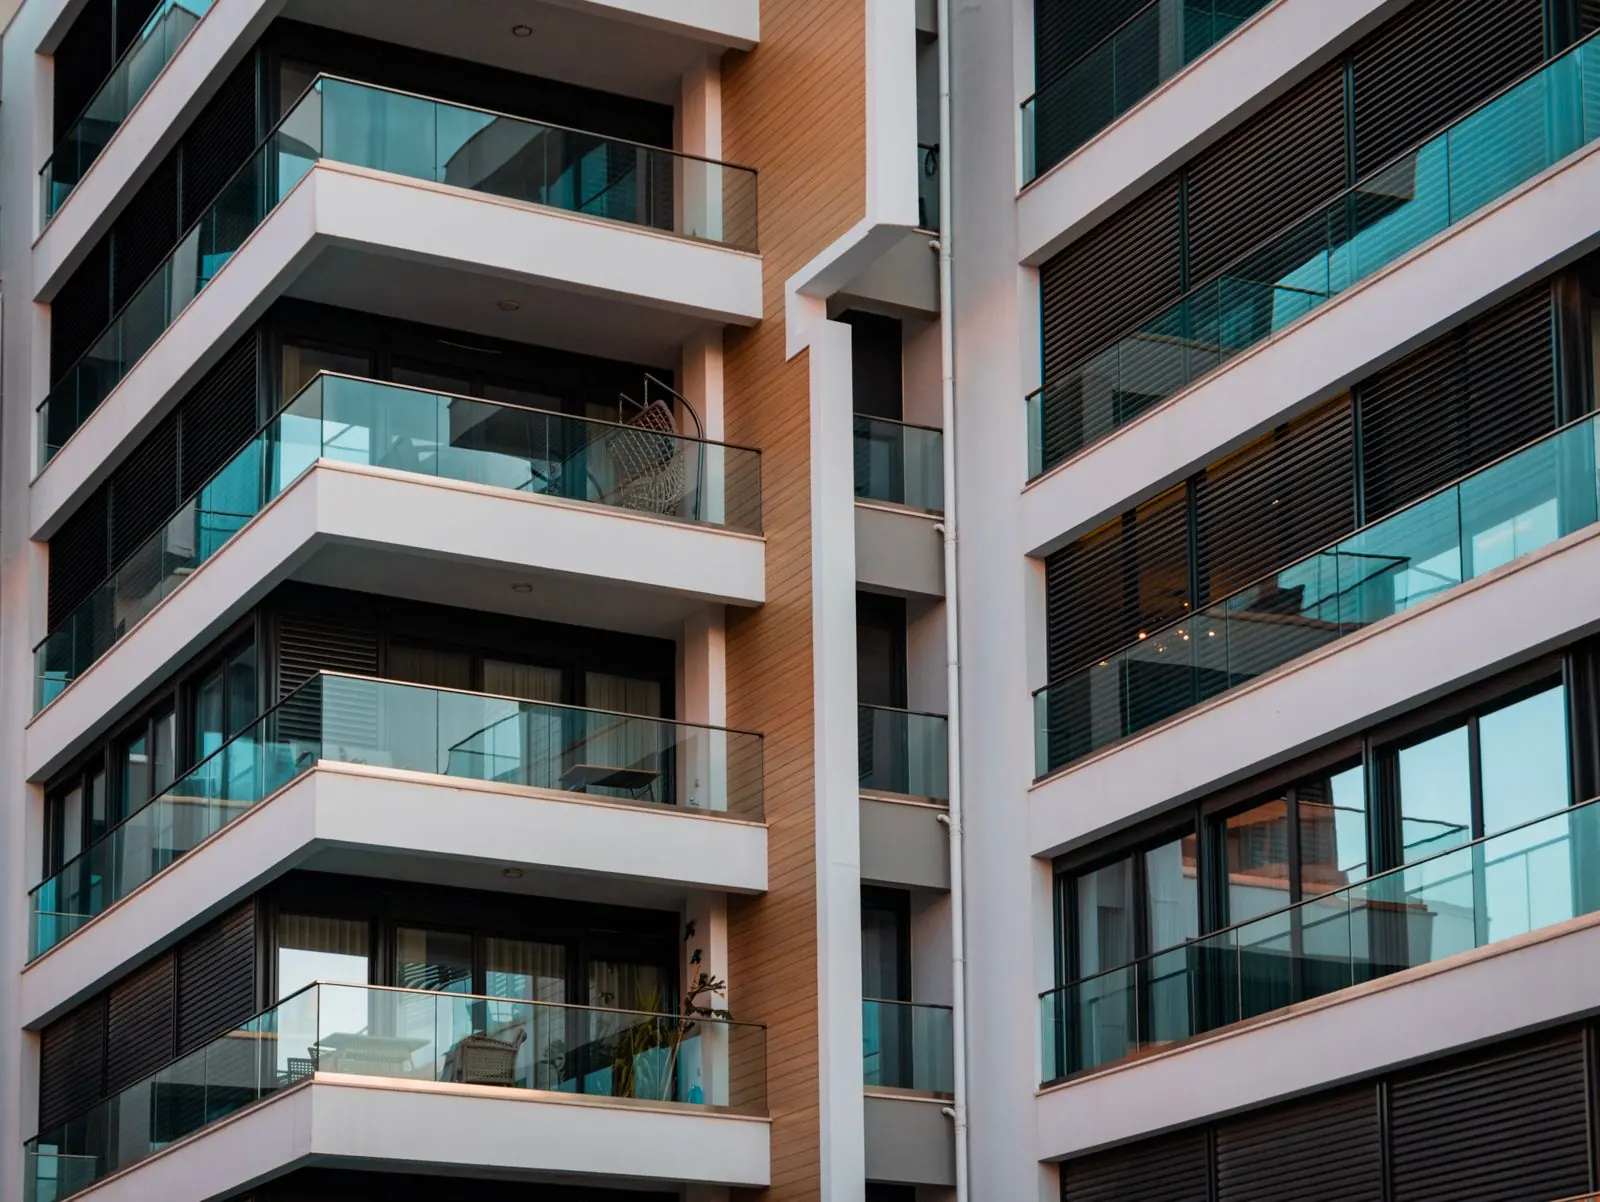
Modern residential building with deep balconies and warm facade accents

Spaces considered from the inside out

Explore your next address

Understand the spaces, the plans and the questions worth asking.

Request a Site VisitExplore your options

A clearer view of the place you could call home.Illustrative stock photography · fictional business

01 / 03

A readable project storyExplore the approach
Compare configurationsUnderstand your options
Ask for the approved detailsStart with a conversation
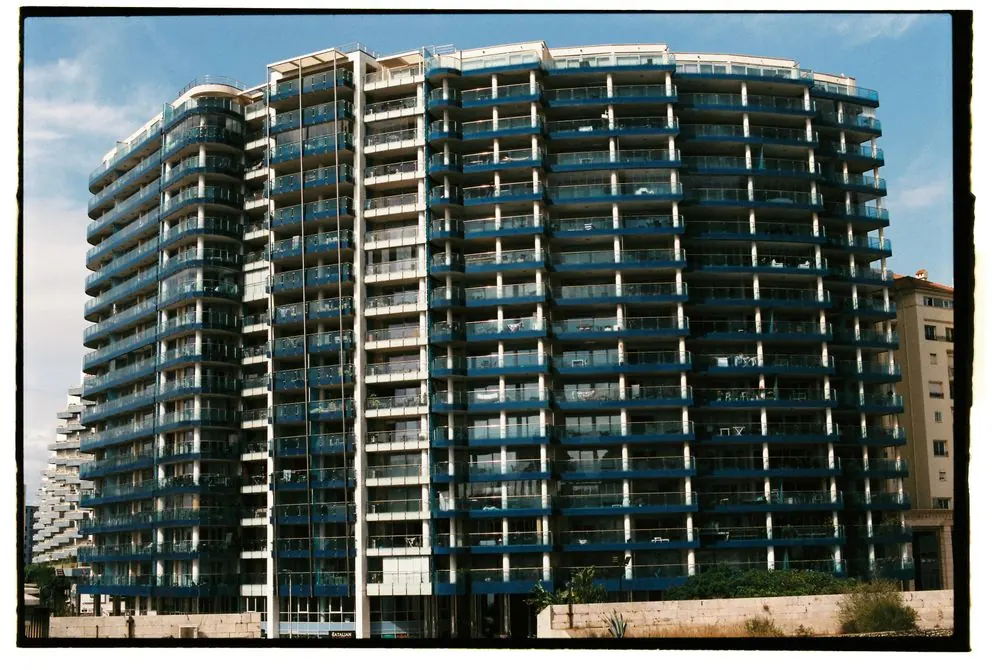
Modern residential apartment facade with repeating balconiesIllustrative stock photograph · not actual business premises or people

01 / Spaces considered from the inside out

Look beyond the first impression.

Understand the spaces, the plans and the questions worth asking.

Stonehaven is a fictional developer presenting an illustrative residential concept. This one-page project story gives visitors a way to compare configurations, examine shared-space ideas and request a more informed conversation.

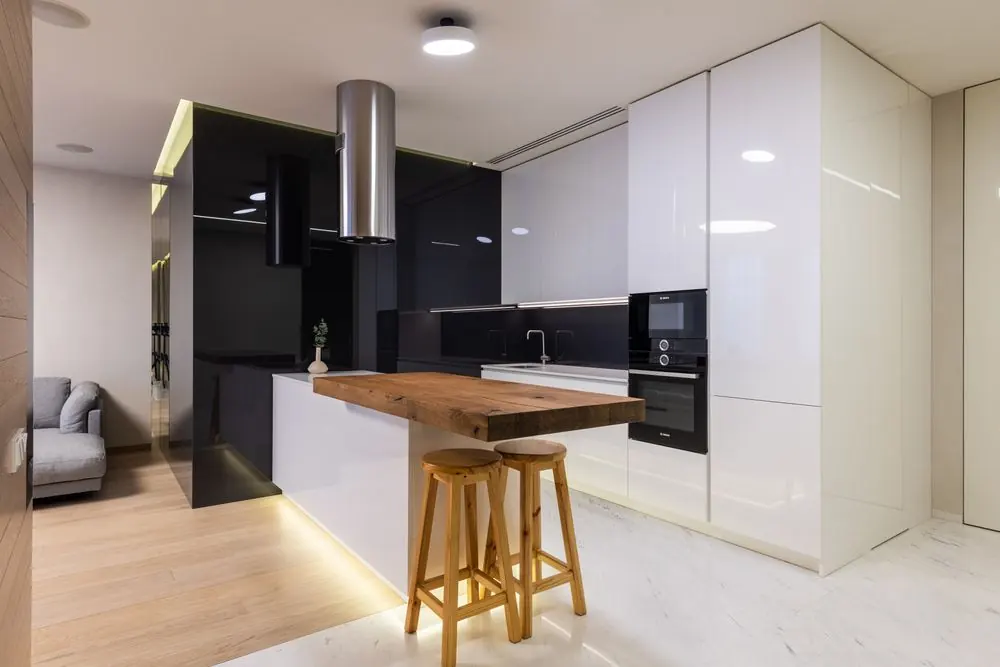
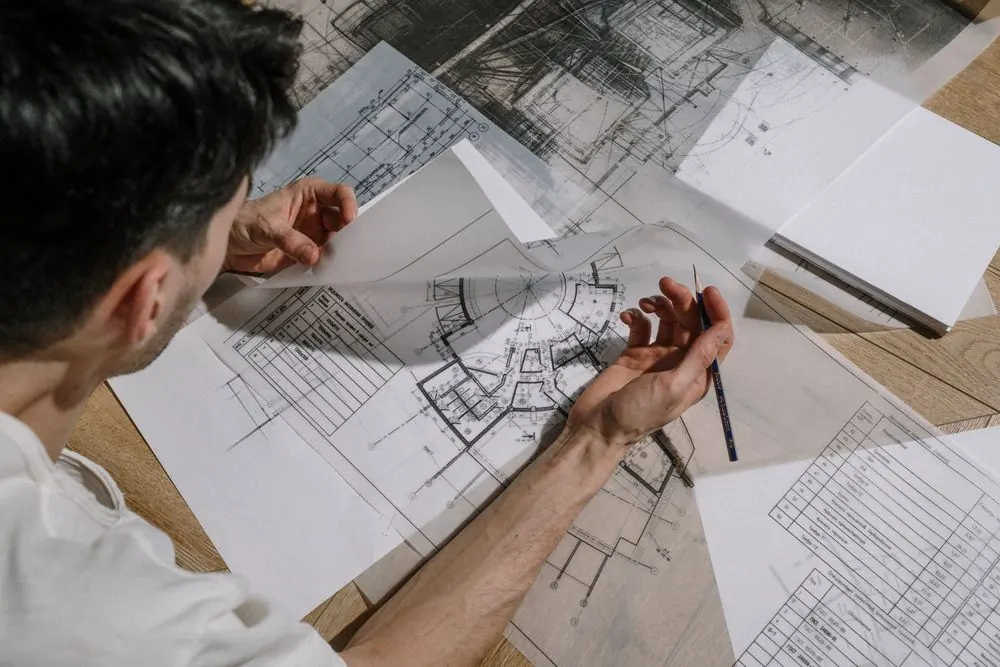
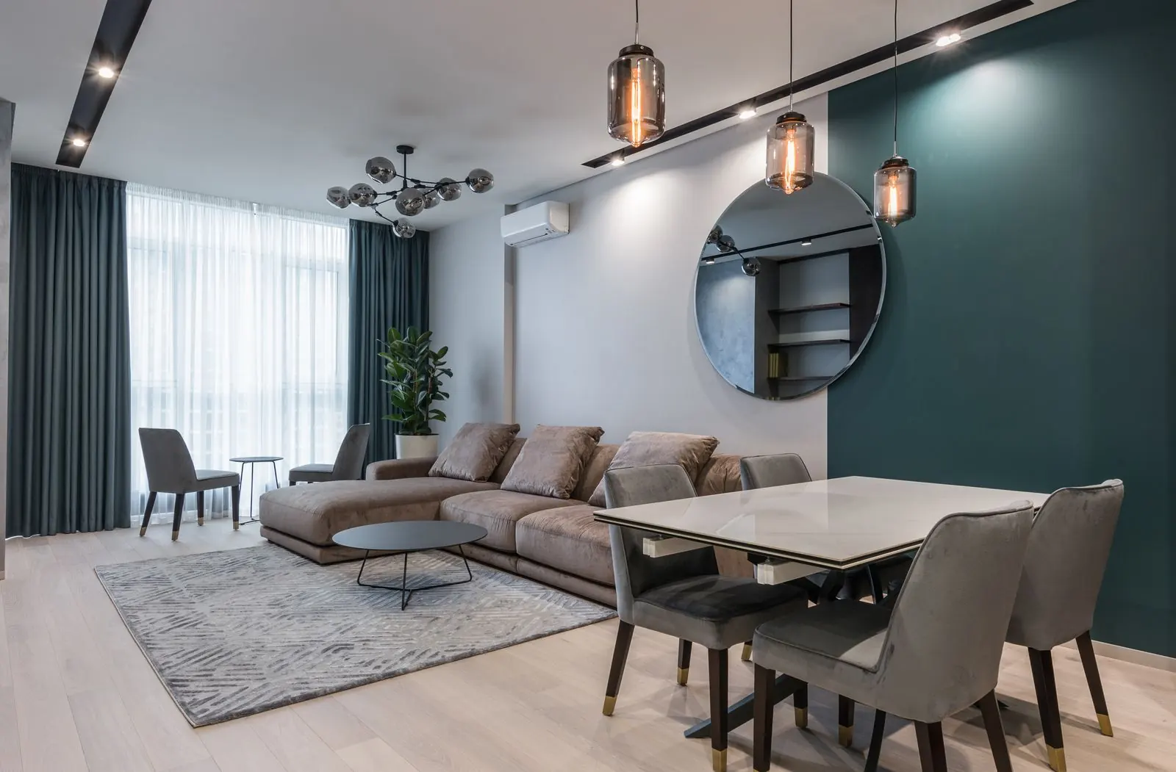
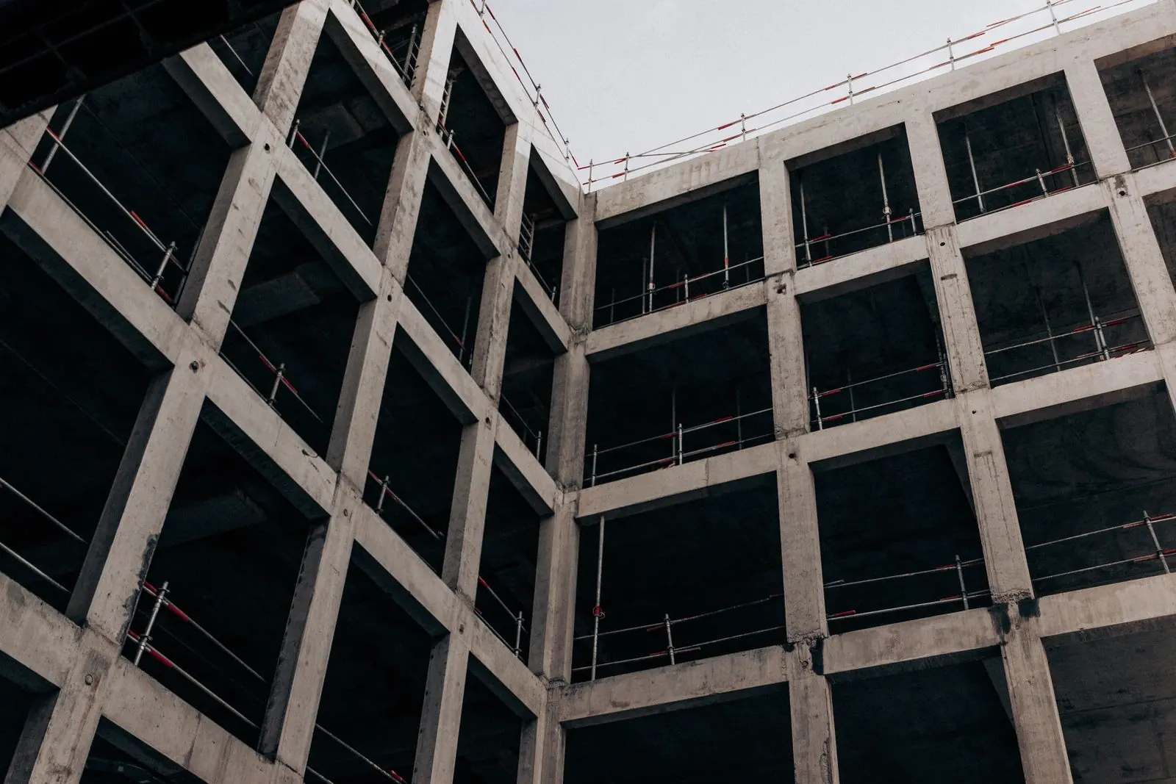
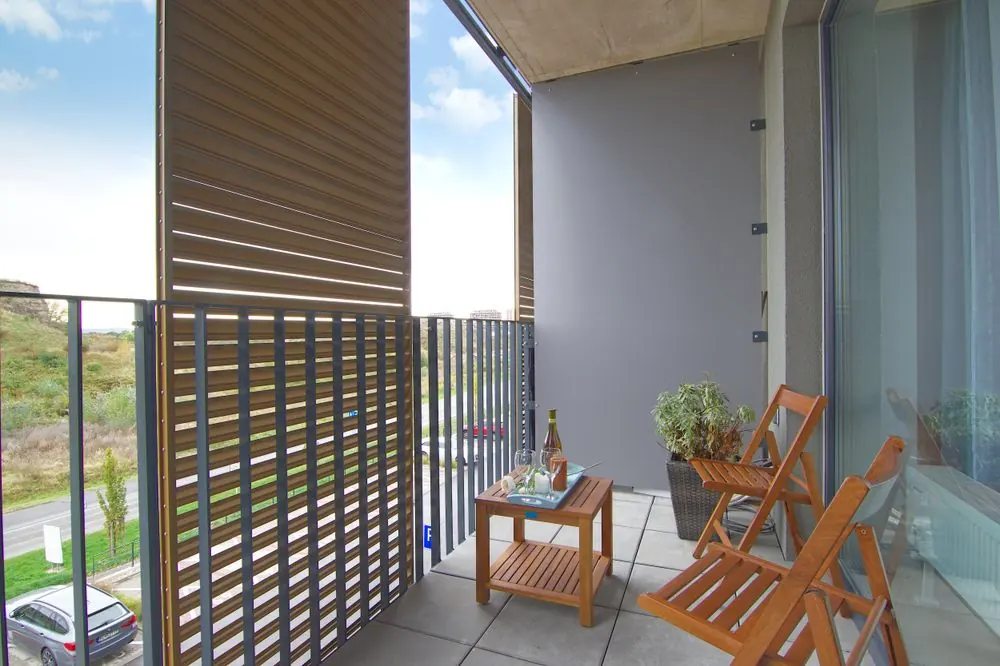
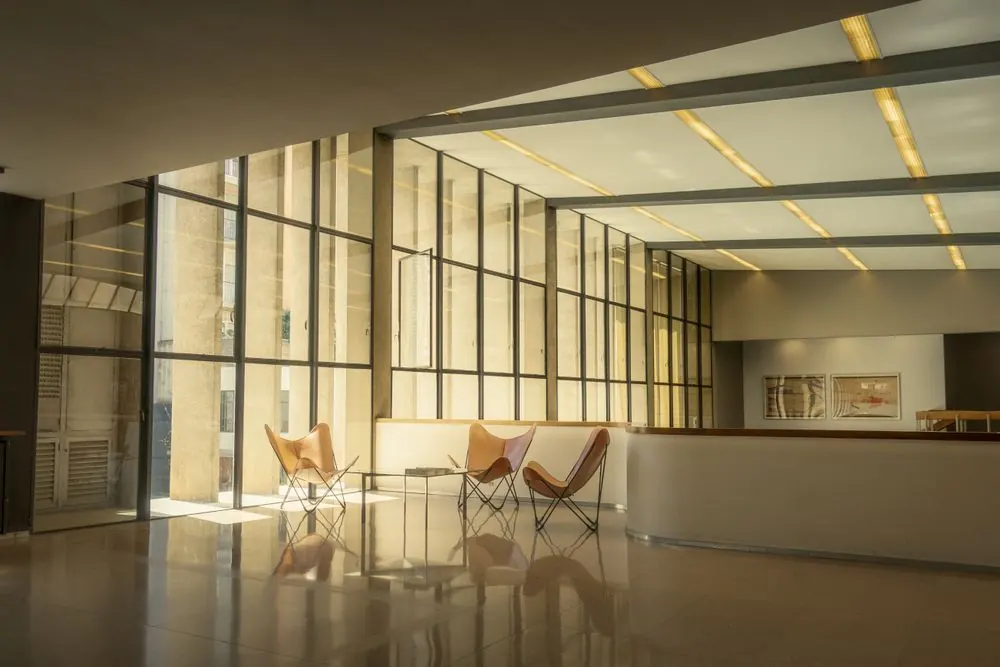
The architecture photographs are stock references, not images of a delivered Stonehaven project. No project registration, construction milestone, possession date, price or approval has been supplied, and none is claimed.

Explore configurations

03 / Project notes

See the spaces. Ask about the detail.

An illustrative project-information guide. Replace every conceptual item with approved facts for the real development.

Living / diningBedroom 01Bedroom 02BathEntryKitchen
Original concept diagram · unmeasured · illustrative only. Not an actual property plan, planning approval or offered unit.
  • Shared spaces & amenities

    Landscaped corners, shared seating and circulation spaces are examples of information a project may present. The real amenity schedule must be supplied.

  • Floor-plan review

    Ask for approved plans, dimensions, area definitions and relevant unit information. The diagrams here are unmeasured concepts.

  • Progress information

    No construction progress update or completion milestone has been supplied. Publish only dated, approved site information for the actual project.

  • Documents & timelines

    Registration details, statutory approvals, pricing, possession dates and terms require verified project documents. None is invented for this showcase.

02 / Configurations

The way a home comes together.

Four illustrative unit configurations. These are spatial concepts, not approved floor plans, measured areas or sale listings.

Fictional showcase · sample information

Illustrative configuration

One-bedroom residence

A compact living concept with a separate bedroom and connected common space.

Explore the details

Concept sequence: entry → living/dining → kitchen → bedroom → bathroom. No measured area, orientation or available unit is represented.
Enquire about this
Illustrative configuration

Two-bedroom residence

A layout concept balancing a shared living area with two private rooms.

Explore the details

Concept sequence: entry → living/dining → kitchen → two bedrooms → bathrooms. Obtain the approved plan and dimensions before making a decision.

Enquire about this
Illustrative configuration

Three-bedroom residence

A family-oriented concept with flexible separation between shared and private space.

Explore the details

An illustrative arrangement of living/dining, kitchen and three bedrooms. Actual configuration, area and use depend on approved project plans.

Enquire about this
Illustrative configuration

Flexible study layout

A concept for visitors interested in a separate study or work corner.

Explore the details

The study is a conceptual extra space, not an approved bedroom or promised amenity. Ask the developer for current layout options and approval documents.

Enquire about this

The approach

Clear information. A considered next step.

01

A readable project story

Bring location, layouts and amenity information together before arranging a visit.

02

Compare configurations

Explore illustrative unit formats without treating them as available inventory.

03

Ask for the approved details

Verify plans, documents, pricing and timelines directly with the developer.

05 / What happens next

Make the visit a more useful conversation.

  1. 01

    Choose a configuration

    Select an illustrative unit format that matches the kind of space you want to discuss.

  2. 02

    Request project information

    Ask for the current location, approved plans, pricing and supporting documents.

  3. 03

    Arrange a visit

    The developer confirms a genuine site or sales-office visit and the people you will meet.

  4. 04

    Review before deciding

    Check the supplied documents and terms through the appropriate professional channels.

06 / Before your next step

Your questions,
considered.

Start a conversation
Which configurations are available?

The formats shown are illustrative concepts, not live inventory. A real developer must confirm currently offered units and approved plans.

Can I arrange a site visit?

You can request one. The developer confirms the real location, timing and visit arrangements directly; this demo reserves nothing.

Are the gallery photographs of this project?

No. They are stock architectural references, not Stonehaven’s delivered work or construction progress. No render is presented as a completed-site photograph.

Which amenities are included?

The gallery and amenity descriptions are conceptual. Obtain the approved amenity schedule and terms for the actual project.

When will the project be ready?

No possession or completion date has been supplied. A real project should provide its verified schedule and relevant documents.

Where can I see prices and registrations?

Request the approved price information, statutory registrations and documents directly. No fabricated registration number or sample price is used here.

Spaces considered from the inside out

Start with a clearer picture.

Request a Site Visit

An enquiry starts a conversation. Arrangements are confirmed directly.

07 / Start a conversation

Request a Site Visit.

Share a broad configuration interest and preferred visit date. A request does not reserve a unit or confirm a site visit.

Location & service area
Real address and service coverage are added when this template is adapted for a business.
Phone, email & directions
Verified contact routes are supplied before launch. No fictional dialling or map links.

Fictional developer and conceptual configurations. Stock photos are architectural references, not completed projects; no registrations, progress, possession dates or availability are claimed.

Demonstration only.
Nothing entered here is sent or stored.

Demo only. No booking, application, registration, payment or approval is created.